Five quirky solutions to open office woes

 ©CPAP
From Plexiglas bubbles to little nooks for naps, we consider design solutions that help make an open office space feel more enclosed.
 ©CPAP
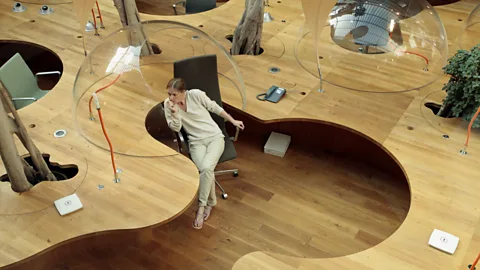
Ever have one of those days where you wish you could work in your own little bubble? Well, some Parisian workers are able to do just that. In 2006, Paris-based architect Christian Pottgiesser was asked by two firms, Pons and Huot, fire and water equipment companies, to create some private space inside their shared, open office.
Rather than creating run-of-the-mill cubicles, Pottgiesser wanted to do something that would fit within the space, which was designed to resemble a greenhouse. The middle of the building had a long wooden desk with spaces carved out of it where people would sit. To keep that forest-like feel – the workspace is also surrounded by small trees – he decided to create transparent bubbles that attached to the desk. You can get some privacy and still see your surroundings, he says.
While the domes may not seem private, Plexiglass material does indeed keep sound out – and in. “When you get in these domes no one hears anyone else,” says Pottgiesser. While pictures of the space make it seem as though everyone can see everyone else, that’s not so. Light reflects off the top of the domes, which makes it harder to see inside the bubble, he says.
Only about eight domes were created, but Pottgiesser says that similar designs, made by others, exist in many other buildings around the world. These may seem like something out of a science-fiction film, but it really does give people the option to get away from their co-workers if they need to do concentrated work. “It’s always presented, even in France, as the office of the future, because most offices are all standard,” he says. “But people do find it useful if they need to concentrate in their open office space.”
The space is now being used as a co-working space. The two companies have moved out of the offices where the orbs are.
 Open Systems Office
It’s rare for anyone to get their own dedicated office anymore, even though numerous studies show that working in closed spaces is more productive than operating in an open one. Open Systems AG, a Zurich-based network security firm, wanted its employees to have closed space, but it still hoped to foster innovation among its staff.
The task of giving workers both kinds of spaces fell to Ralph Meury, founder of Zurich-based Meury Architektur. “They made a competition among architects, but they didn’t like my concept,” he says. “But they liked me, so I tried again.”
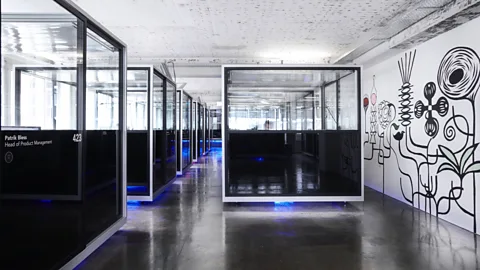
Once he knew more about what the company wanted – some combination of open and closed flexible space, which could be placed anywhere in a space – he developed the WorkPod, a cube-like office with glass doors that can be easily opened and closed.
The WorkPod looks a little like a square fish tank, with people sitting at a desk surrounded by four glass walls. Each space has all the amenities of a closed office, including a built-in desk where people can keep their computers or photos of loved ones. When the two glass doors are closed, outside sounds are muted, allowing people to work quietly on their own.
When collaborative work is needed, the doors can easily swing open. Since both sides face other cubes, if everyone opens their doors you can get that open-office feel.
For Meury, and the employees who are using his WorkPods, the dual-purpose cube is the best kind of office. “A mixture is the best thing,” he says. “Open spaces are good, they just have to be done nicely.”
 Jasper Sanidad
When Verda Alexander, founder of San Francisco-based architecture firm Studio O&A, creates a space, she makes sure it has a number of “shelters,” where people can get away from their chatty colleagues. She’s designed a number of different versions of these spaces, from rooms that resemble yurts to pod-like structures where people can steal away for a few minutes of silence.
In 2013, she was asked by finance firm Capital One to create a space that could be used in a variety of ways. “They wanted to go from classroom, to office to conference room,” she says.
While most of the office is open, she also wanted to create a quiet spot for workers to retreat away to. Rather than building a meeting area or traditional quiet room, though, her team created the “Nest” a little nook where people can do concentrated work or even get some shut eye.
Alexander wanted the space to put workers in a different frame of mind. That’s partly why she made people climb a ladder to get into the area. The Nest’s floor is made out of a mattress, for comfort. “We wanted people to sit cross-legged or to lie down,” she says. “It puts you in a whole other frame of mind when you’re working and hopefully gives you a different perspective to your work. You can have meetings in there – it fits two people – or you can take a nap.”
While it’s the only space of its kind in Capital One’s office, every office space needs some kind of Nest or shelter for people to go when they need some peace and quiet, she says. “The open office plan is here to stay,” says Alexander, “but it’s these extra spaces that are key to making the open office space more humane.”
 Lens Ass Architects
Is it possible to be in an open and closed space at the same? Bart Lens, manager and architect of Belgium-based Lens Ass Architects, sure thinks so. His Secret Air work space gives people a nearly enclosed area they can call their own, while still allowing for free-flowing co-worker conversations.
The Secret Air desk’s name is a play on the French word secrétaire. It was created to coincide with a lecture Lens gave on new thinking around open and closed office spaces.
He wanted people to have both options – somewhere they could get their head down when they needed to do concentrated work, yet still collaborate with colleagues. “We’re always thinking in extremes,” he says. “We’ve gone from closed to open, but the reality is that it’s in between. It needs to be both.”
The Secret Air, which is made out of six different layers of plywood, is expensive to make and hasn’t been produced on a mass scale, notes Lens. But he adds it is especially practical in that workers can easily store papers and notes inside it, and it can easily be moved, making it a good alternative to other privacy options.
 Framery
Samu Hällfors and Vesa-Matti Marjamäki are not fans of the open office. They find it hard to concentrate and difficult to get work done. So, in 2010, when their boss at the time – the two were working at a software company – was marching around the office speaking loudly on his headset, Marjamäki let him have it. “He shouted at my boss, ‘you should be talking somewhere else.’ Curse words were used at the time,” says Hällfors.
The boss’ response? Build him a phonebooth. And that’s exactly what Hällfors and Marjamäki did. Three months later the two quit their job to start Tampere, Finland-based Framery, a company that creates phonebooth-style offices for companies that want to give their employees a quiet place to work.
While their rooms do resemble an old-fashioned public phone area – booths, located outside, that had pay phones, where people used to have to pay a quarter to make a call – they’re not just used by people who need to make calls. The nearly soundproof rooms block out outside noise, while a simple desk and chair allow people to do focused work in their own silent space.
Hällfors points out, though, that they’re not selling privacy pods. “This is a tool for individuals to reach their full potential,” he says. “They can actually work efficiently and that makes them happy. We’re removing obstacles to self-fulfillment in work.”
It took about five years for Hällfors to perfect his design, but since he started selling the finished product in 2016, he’s been selling about 700 every month. They’ve also added a small meeting room that can fit between two and four people to their range. Customers so far include Microsoft, Yelp and PwC.
Part of the attraction for companies is that these booths can be easily set up and dropped anywhere in an office. The final assembly happens at the clients’ office and it takes 30 minutes for one of the smaller models. They plug it into the wall.
Despite having it out with their old boss, there were no hard feelings. In fact, their former workplace became their first client, while their boss now heads up Framery’s research and development team. “It’s a pretty funny story with how it worked out,” says Hällfors.
